


631 Riverside Boulevard NWHigh River, AB T1V2C1
Due to the health concerns created by Coronavirus we are offering personal 1-1 online video walkthough tours where possible.
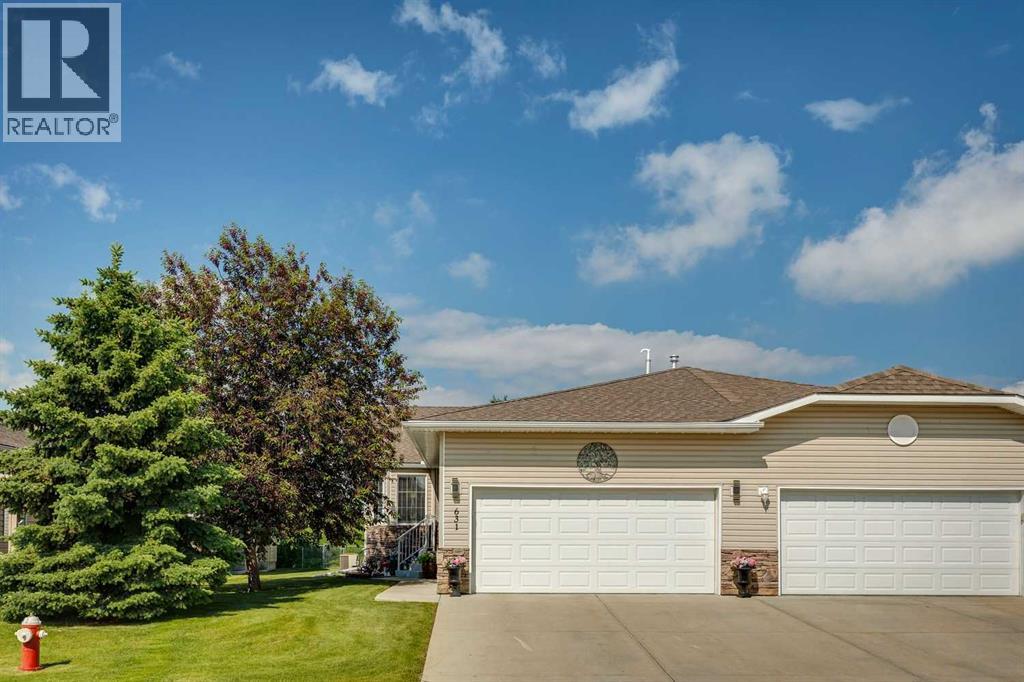
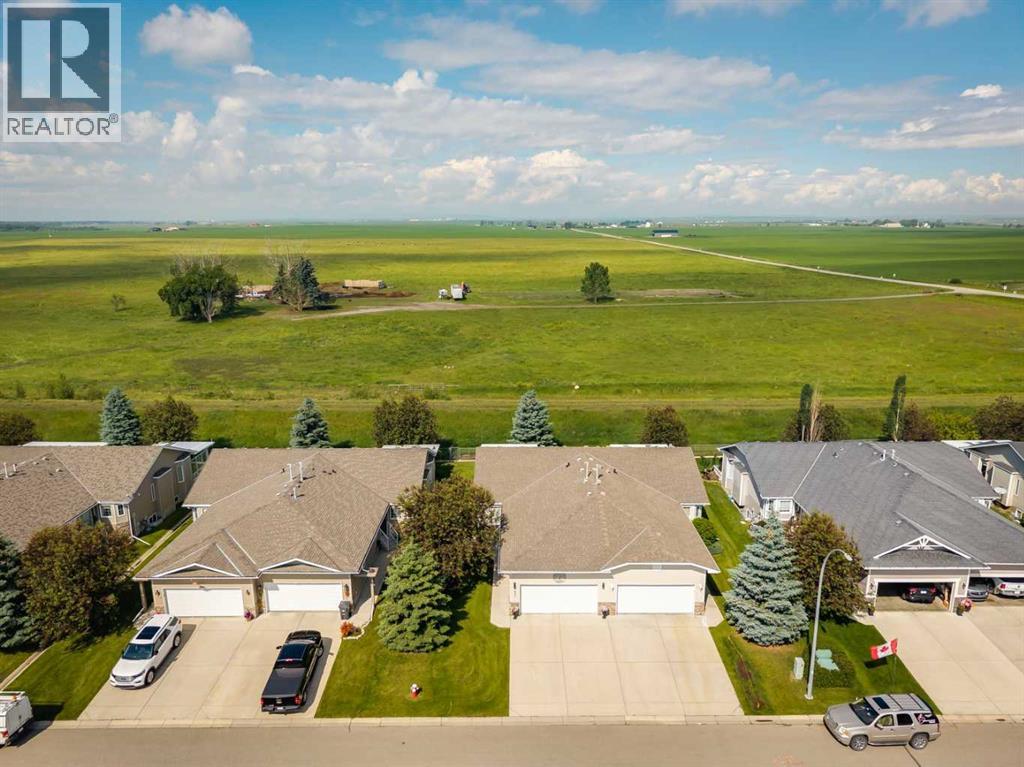
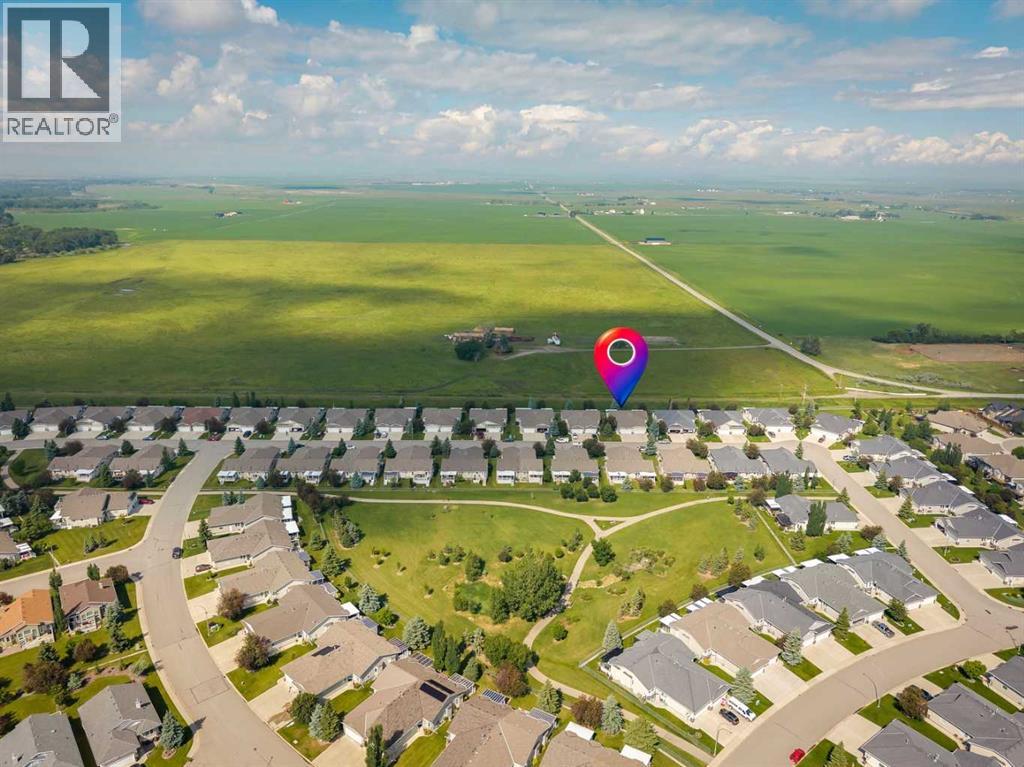
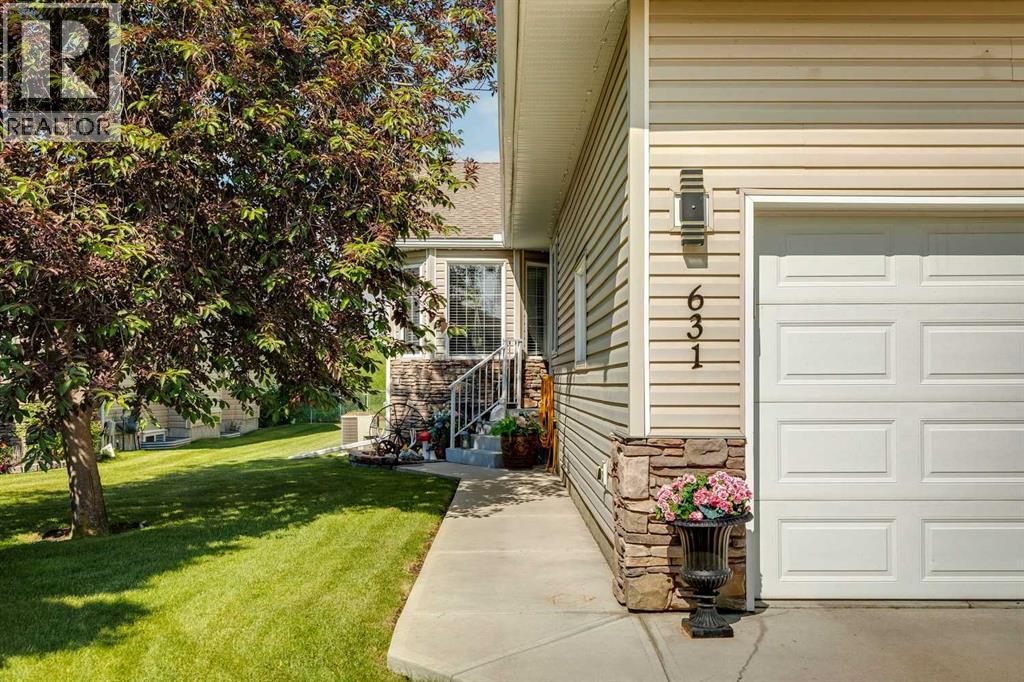
Enjoy low-maintenance living in this beautifully maintained attached side-by-side bungalow villa offering stunning mountain views and no neighbors directly behind. With 1288 sq. ft. on the main floor, a fully developed basement, and fresh paint throughout, this move-in-ready home offers a functional layout with spacious, comfortable living areas on both levels.The west facing kitchen has been thoughtfully updated with a new dishwasher and stove, both replaced in 2025 and a patio door with custom made storm door that opens onto the covered deck, creating the perfect space to relax and enjoy the peaceful surroundings. The primary bedroom features a walk-in closet and a private four-piece ensuite. A second room on the main floor offers flexibility as a bedroom, home office, or hobby room, with the convenience of main-floor laundry nearby. The basement expands the living space with a large family room, a third bedroom, a three-piece bathroom, and plenty of storage. With a four-piece ensuite, a convenient two-piece powder room on the main level, and a three-piece bathroom downstairs, this home offers a well-designed layout.Ideally located just minutes from the golf course, this home offers the perfect combination of comfort, convenience, and lifestyle. Enjoy true low-maintenance living with lawn mowing included during the summer, snow removal in the winter, and the underground irrigation system professionally initialized each spring and winterized each fall. Whether you're looking to simplify your lifestyle, retire, or simply enjoy the ease of bungalow living, this exceptional villa is sure to impress. (id:31684)
| 6 days ago | Listing updated with changes from the MLS® | |
| 6 days ago | Listing first seen on site |



The trademarks MLS®, Multiple Listing Service® and the associated logos are owned by The Canadian Real Estate Association (CREA) and identify the quality of services provided by real estate professionals who are members of CREA. Used under license.
The trademarks REALTOR®, REALTORS®, and the REALTOR® logo are controlled by The Canadian Real Estate Association (CREA) and identify real estate professionals who are members of CREA. These trademarks are owned or controlled by The Canadian Real Estate Association (CREA) and identify real estate professionals who are members of CREA (REALTOR®) and/or the quality of services they provide (MLS®).
This REALTOR.ca listing content is owned and licensed by REALTOR® members of The Canadian Real Estate Association.